| Specification Category | Residential-Grade Underlayment | Commercial-Grade Underlayment |
|---|---|---|
| Compressive Strength | < 300 psi (Insufficient for heavy loads) | > 300 psi (Prevents indentation from furniture) |
| Moisture Resistance | Basic or None | High-performance barrier required |
| Load-Bearing Capacity | Light foot traffic only | Heavy office furniture and high foot traffic |
| Warranty Status | Voided in commercial applications | Validated for commercial leases and codes |
| Primary Risk | Systemic indentation, acoustic failure, voided warranties | Long-term asset preservation and compliance |
Commercial facility managers risk premature flooring failure and voided manufacturer warranties by selecting underlayment with insufficient compressive strength or moisture resistance. This article resolves that risk by defining the exact technical specifications required for long-term asset preservation in high-traffic environments.
The Hidden Cost of Subfloor Negligence
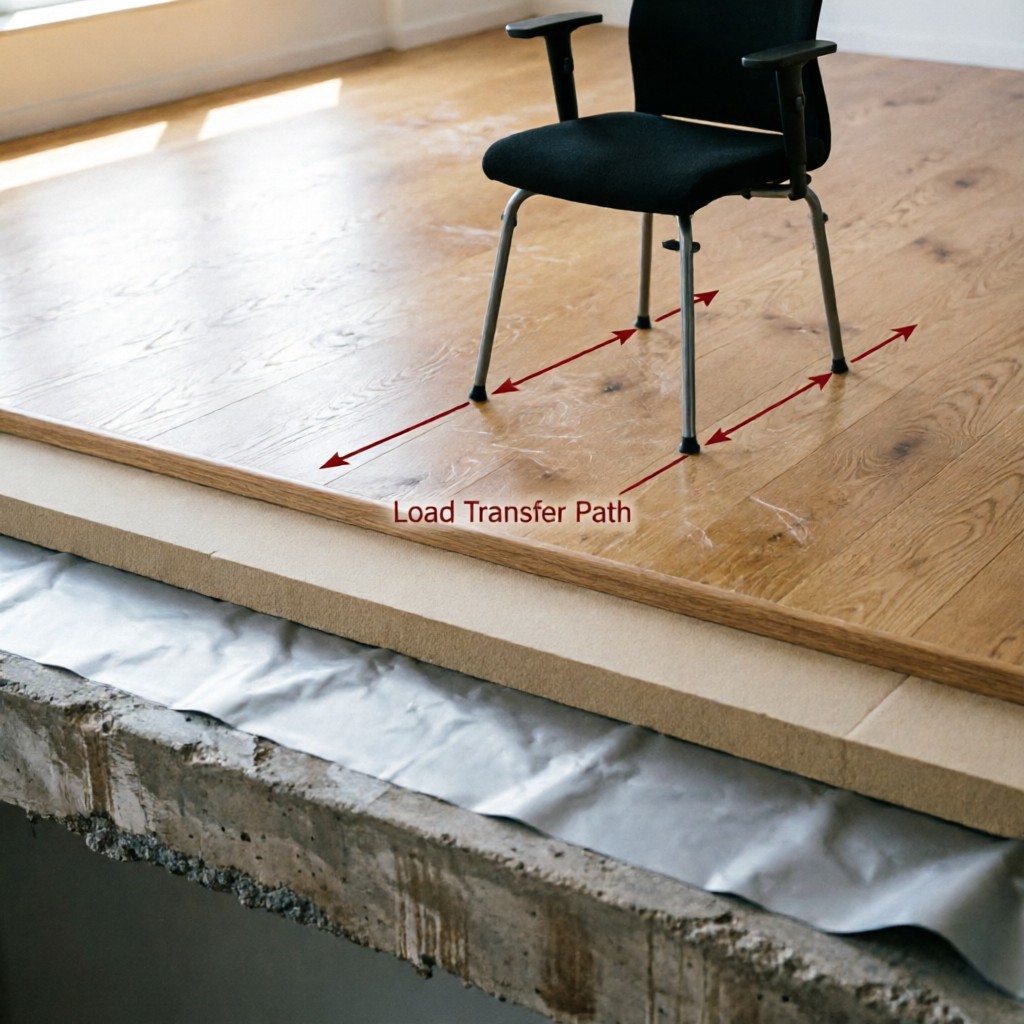
A common oversight in commercial construction is treating flooring underlayment as a generic accessory rather than a critical structural component. When a procurement team selects a standard residential-grade underlayment for a corporate office or mixed-use retail space, they often ignore the specific load-bearing requirements of heavy office furniture and foot traffic. The result is not just aesthetic wear; it is systemic indentation and acoustic failure. For brands like Apple or Herman Miller, where interior design integrity is part of the brand equity, a squeaking floor or visible chair castor marks represent a significant operational liability.
The financial risk extends beyond repair costs. Many commercial leases and flooring manufacturer warranties contain strict clauses regarding subfloor preparation. If the underlayment does not meet specific compressive strength thresholds—such as exceeding 300 psi to prevent indentation from heavy office furniture—the warranty is voided before installation even begins. This article provides a data-driven framework for selecting underlayment that serves as an insurance policy for your real estate assets, ensuring compliance with rigorous building codes and lease agreements.
Technical Benchmarks for Commercial Durability
Selecting the right underlayment requires adherence to precise engineering standards rather than general recommendations. The primary function of the underlayment in a commercial setting is to decouple the finish floor from the subfloor while providing a stable, moisture-resistant platform. To achieve this, three critical metrics must be met. First, for concrete subfloors, a minimum 6-mil polyethylene vapor barrier is required per ASTM E1745 Class A standards to prevent moisture migration that can warp wood-based finishes. Second, the material must achieve an Impact Insulation Class (IIC) rating of 70+ to meet multi-family building code requirements and ensure acoustic privacy in mixed-use buildings. Third, the core material must demonstrate a compressive strength exceeding 300 psi to resist permanent deformation from static loads.
Before any installation begins, adherence to ASTM F2170 relative humidity testing protocols is non-negotiable. This standard dictates the method for determining relative humidity in concrete slabs using in situ probes. Ignoring this step often leads to adhesive failure or mold growth beneath the flooring system. By treating these specifications as mandatory checkpoints, procurement managers can eliminate the most common causes of early-stage flooring failure.
| Specification Metric | Residential Grade Standard | Commercial Grade Requirement | Testing Standard |
|---|---|---|---|
| Vapor Barrier Thickness | 4-mil polyethylene | Minimum 6-mil polyethylene | ASTM E1745 Class A |
| Compressive Strength | 150–200 psi | Exceeding 300 psi | ASTM D1621 |
| Impact Insulation Class (IIC) | 50–60 rating | 70+ rating | ASTM E492 / E2179 |
| Moisture Testing Protocol | Surface calcium chloride | In situ relative humidity probes | ASTM F2170 |
| Formaldehyde Emission | E2 ≤2.0 mg/L | CARB P2 ≤0.11 ppm | CARB ATCM Phase 2 |
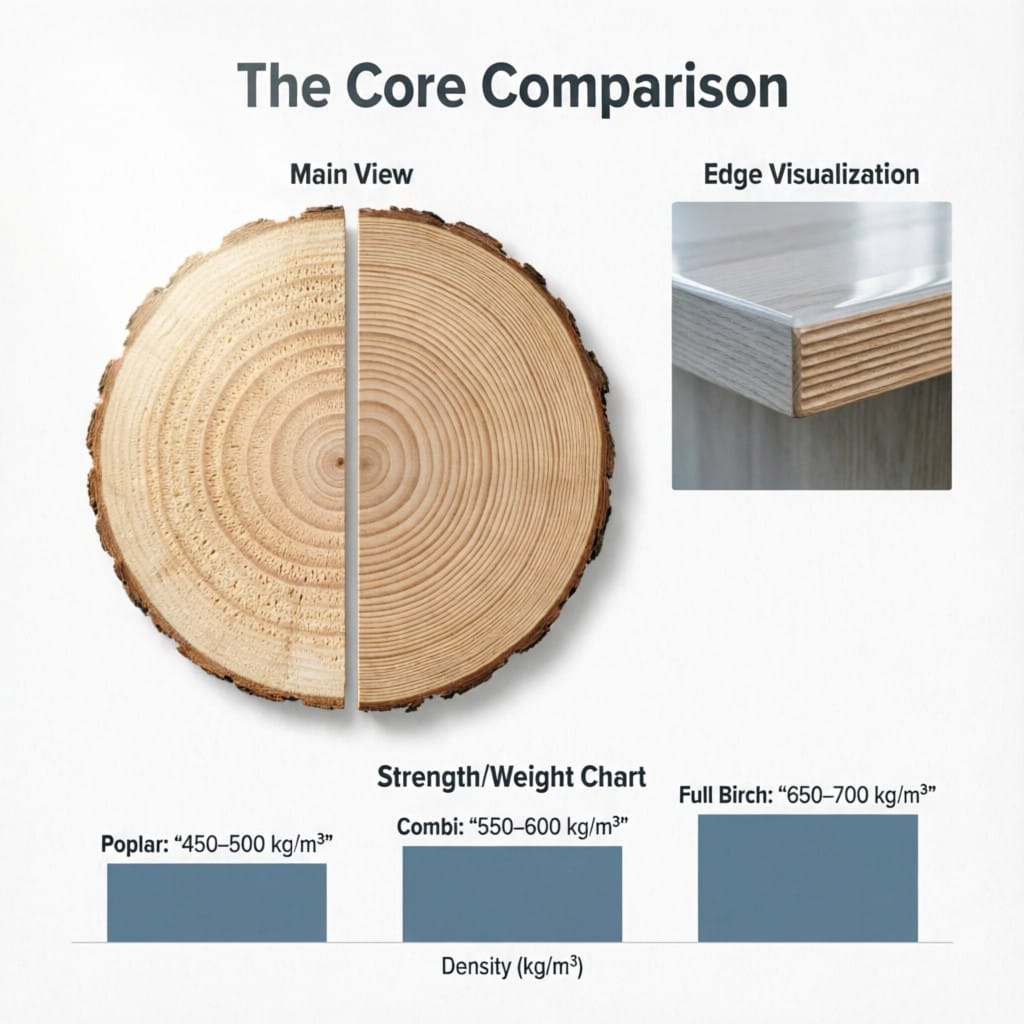
| Density Range | 550–600 kg/m³ | HDF >800 kg/m³ up to 1,000+ kg/m³ | ISO 9427 |
| Thickness Tolerance | ±0.5 mm | ±0.2 mm (Precision MDF/HDF) | EN 326-1 |
| Fire Rating | Class C | Class B or A (depending on locale) | ASTM E84 |
The table above highlights the gap between typical residential products and what is required for commercial durability. Note that while residential options may suffice for low-traffic homes, they fail to meet the acoustic and load-bearing demands of modern commercial leases. The shift to High-Density Fiberboard (HDF) with densities exceeding 800 kg/m³ provides the necessary rigidity to support heavy equipment without compromising acoustic performance.
Real-World Application: Precision MDF and HDF Solutions
Yicaiyigou specializes in manufacturing Precision MDF and High-Density Particleboard that meet these rigorous commercial demands. For a facility manager overseeing a mixed-use development with retail on the ground floor and offices above, acoustic decoupling is critical. Using Yicaiyigou’s HDF panels, which offer a density of >800 kg/m³ up to 1,000+ kg/m³, ensures that the underlayment can withstand the dynamic loads of foot traffic while maintaining an IIC rating of 70+. This density profile is superior to standard particle board (550-750 kg/m³), which may compress over time under constant load.
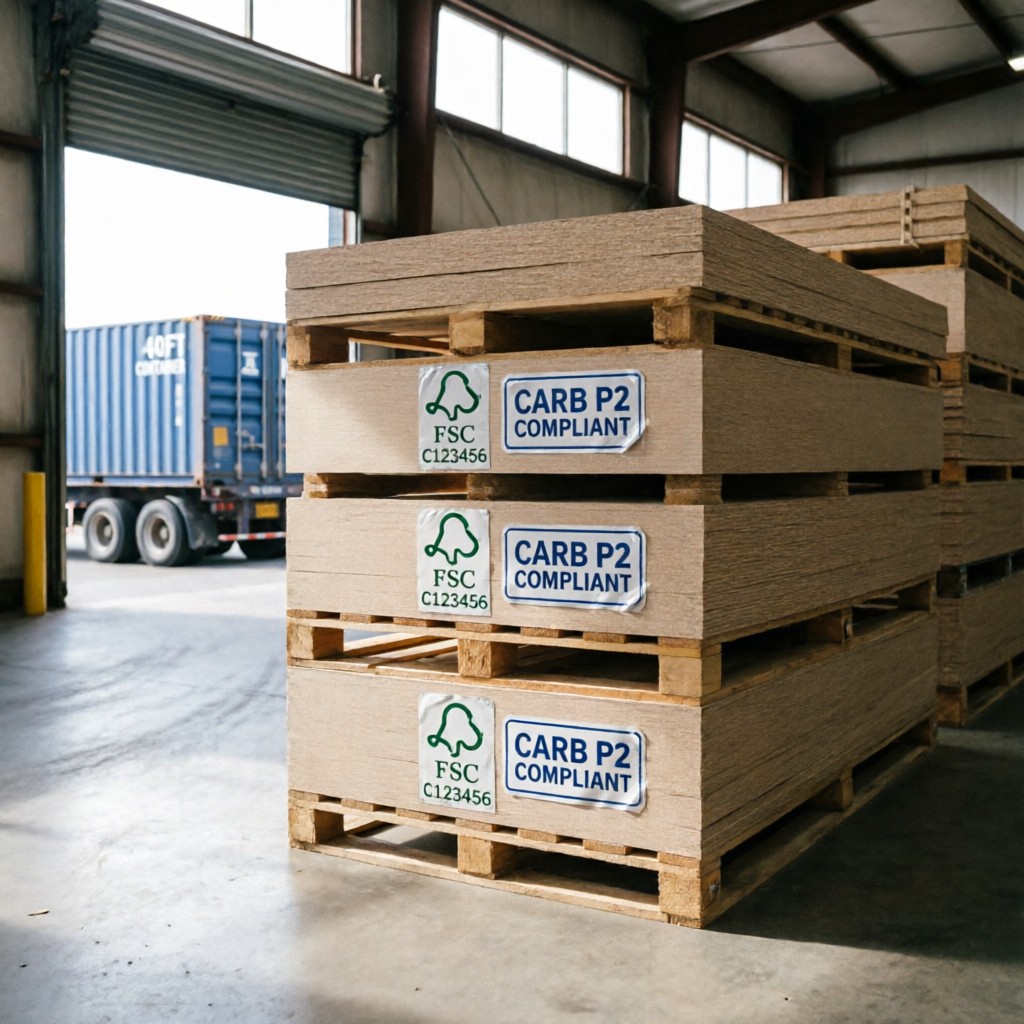
For projects requiring strict environmental compliance, such as those supplying to IKEA or Amazon distribution centers, formaldehyde emissions are a key concern. Yicaiyigou’s products adhere to CARB P2 standards (≤0.11 ppm for composites) and the stricter ENF standard (≤0.05 mg/L). This ensures that the underlayment does not contribute to indoor air quality issues, a growing priority in LEED-certified buildings. The standard panel size of 2440x1220mm allows for efficient installation with minimal waste, while thickness options ranging from 3mm to 30mm provide flexibility for different leveling requirements.
Why Exporters Choose Yicaiyigou for Compliance-Ready Panels
Procurement managers at global firms prioritize suppliers who can provide verifiable documentation alongside their products. Yicaiyigou distinguishes itself by offering full Chain of Custody (CoC) documentation for its FSC-certified materials, ensuring compliance with the EU Deforestation Regulation (EUDR), effective December 30, 2024. This traceability is essential for avoiding customs delays and reputational risk. Additionally, all products carry CE certification and meet Japan JAS F★★★★ standards (≤0.3 mg/L via JIS A 1460 desiccator method), making them suitable for export to highly regulated markets.
Logistical efficiency is another key advantage. Yicaiyigou’s standard 20ft container holds 20-25 m³ of product, while a 40ft container holds 45-50 m³, with a minimum order quantity (MOQ) of one 20ft container. With a lead time of 15-25 days, supply chain managers can plan inventory restocks with precision. The combination of high-density performance, strict emission controls (E0 ≤0.07 ppm), and robust logistical support makes Yicaiyigou a reliable partner for large-scale commercial projects.
FAQ
What is the minimum compressive strength for underlayment in office spaces?
To prevent indentation from heavy office furniture, the underlayment must have a compressive strength exceeding 300 psi, as verified by ASTM D1621 testing protocols.
How does ASTM F2170 differ from older moisture testing methods?
ASTM F2170 requires the use of in situ relative humidity probes inserted into the concrete slab, providing a more accurate reading of deep-seated moisture compared to surface-level calcium chloride tests.
What formaldehyde standard is required for LEED-certified buildings?
For LEED certification, materials should meet CARB P2 (≤0.11 ppm) or the stricter ENF standard (≤0.05 mg/L) to ensure low indoor air quality impact.
Why is an IIC rating of 70+ important for mixed-use buildings?
An IIC rating of 70+ is typically required by building codes in multi-family and mixed-use structures to adequately dampen impact noise, such as footsteps, between floors.
What is the density range for Yicaiyigou’s HDF underlayment panels?
Yicaiyigou’s High-Density Fiberboard (HDF) panels have a density of >800 kg/m³ up to 1,000+ kg/m³, providing superior load-bearing capacity compared to standard particle board.
Summary & Next Steps
Selecting the correct flooring underlayment is a strategic decision that protects both the physical asset and the legal standing of the facility manager. By prioritizing compressive strength exceeding 300 psi, ensuring an IIC rating of 70+, and adhering to ASTM F2170 moisture protocols, you mitigate the risk of premature failure and warranty voidance. Yicaiyigou’s Precision MDF and HDF solutions offer the technical compliance and logistical reliability needed for modern commercial construction.
Request a compliant material sample with full CoC documentation from Yicaiyigou to verify density and emission standards for your next project.
Frequently Asked Questions
What are the financial and operational risks of using residential-grade underlayment in commercial facilities?
Using residential-grade underlayment in commercial settings can lead to premature flooring failure, such as systemic indentation from heavy furniture and acoustic issues like squeaking. Additionally, it often voids manufacturer warranties and violates lease agreements because the material fails to meet specific compressive strength thresholds required for high-traffic environments.
What is the minimum compressive strength required for underlayment in commercial applications to prevent indentation?
To resist permanent deformation from static loads, such as heavy office furniture, the core material must demonstrate a compressive strength exceeding 300 psi. This is significantly higher than the 150–200 psi standard typically found in residential-grade products.
Which testing standard and method are recommended for determining relative humidity in concrete slabs before installation?
Adherence to ASTM F2170 protocols is non-negotiable. This standard dictates the use of in situ relative humidity probes to accurately determine moisture levels in concrete slabs, helping to prevent adhesive failure or mold growth that can occur if surface calcium chloride tests are used instead.
What are the specific requirements for vapor barriers and acoustic performance in commercial flooring systems?
For concrete subfloors, a minimum 6-mil polyethylene vapor barrier meeting ASTM E1745 Class A standards is required to prevent moisture migration. For acoustic performance, particularly in mixed-use buildings, the material must achieve an Impact Insulation Class (IIC) rating of 70 or higher.
How do density and thickness tolerance specifications differ between residential and commercial grade underlayment?
Commercial grade underlayment requires High Density Fiberboard (HDF) with a density greater than 800 kg/m³ (up to 1,000+ kg/m³), compared to the 550–600 kg/m³ range for residential grades. Furthermore, commercial precision MDF/HDF demands a tighter thickness tolerance of ±0.2 mm, whereas residential standards allow for ±0.5 mm.